
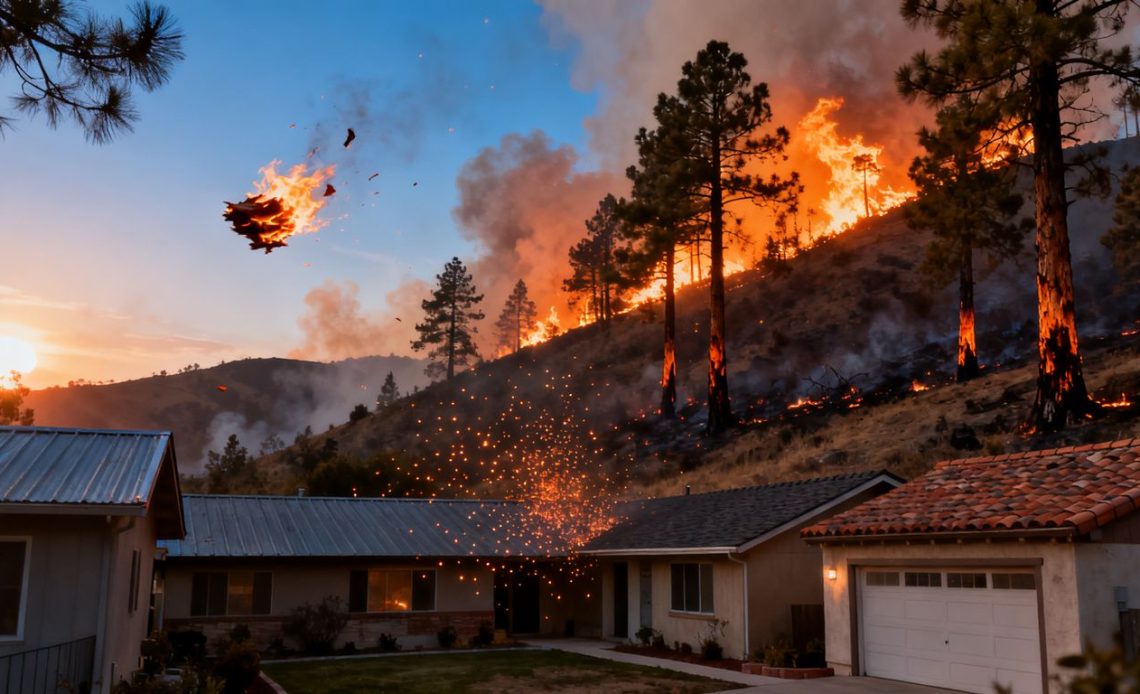
Wildfire threatens a home through several overlapping forms of heat and movement. A structure may face flames from nearby vegetation, radiant heat from burning materials, or a shower of embers arriving well ahead of the main fire. Wind, slope, dryness, and the length of exposure can turn a manageable hazard into a fast-moving chain of ignitions. Understanding these forces helps explain why homes burn in wildfires even when the flame front never reaches the property directly.
Radiant heat, direct flames, and convective heat
Radiant heat travels outward from flames and heated surfaces, warming windows, walls, decks, and other materials without physical contact. If exposure lasts long enough, glass may crack and combustible materials can reach their ignition temperature. Direct flame contact is more obvious: flames touch vegetation, siding, eaves, or an attached structure and transfer heat continuously. Convective heat moves through hot air and smoke, preheating surfaces and carrying burning debris into openings or sheltered corners.
These forces rarely operate in isolation. A burning shrub can expose a wall to radiant heat while flames climb toward an overhang, and hot turbulent air can carry embers into a roof edge at the same time. The condition of the home and the fuel immediately around it determine whether that first exposure remains a brief event or becomes a sustained ignition.
Why wind and terrain intensify fire behavior
Wind supplies oxygen, tilts flames toward unburned fuel, and carries embers across roads, yards, and natural barriers. It can also make fire behavior change quickly, with short periods of calm followed by sudden runs. Slopes add another advantage to the fire because flames and heated air rise toward vegetation above them, preheating fuel before it burns.
Canyons and narrow draws may channel wind and concentrate heat, while ridges can expose a home to stronger, shifting gusts. A property that appears separated from a fire on a map may still receive embers from a distant burning area. Broader conditions also matter; changing wildfire conditions can produce longer, more intense fire seasons and reduce the time available for preparation.
How long-duration exposure overwhelms structures
A home does not have to ignite immediately to be in danger. Repeated ember landings, prolonged radiant heat, and burning materials pressed against the exterior can gradually damage seals, windows, vents, and roof components. Once one part of the structure begins burning, the home itself becomes a new source of heat and embers.
Duration also limits the protection a response crew can provide. Firefighters may have to leave when heat, smoke, falling trees, or changing winds make a location unsafe. A structure designed to tolerate brief exposure may fail under hours of surrounding fire, particularly when nearby fuel keeps replenishing the heat.
Why homes burn in wildfires
The answer to why homes burn in wildfires is usually found in the interaction between the building and its immediate surroundings. A home can be well built yet vulnerable if embers reach a combustible deck or accumulate beneath an eave. Conversely, a modest older structure may gain valuable time when nearby fuel is sparse and openings are carefully maintained. The key question is not simply whether a wildfire reaches the neighborhood, but whether the home and its surroundings provide a path for ignition.
The home ignition zone and its three parts
The home ignition zone is the area in which a structure’s materials and nearby fuels influence whether wildfire exposure becomes a building fire. It is commonly considered in three connected parts: the structure itself, the immediate zone next to it, and the surrounding area where vegetation and other fuels can carry fire toward the home. These parts work together rather than acting as separate defenses.
The structure includes the roof, vents, windows, walls, doors, decks, and attached buildings. The area closest to the home includes combustible landscaping, mulch, furniture, firewood, and debris. Farther out, trees, shrubs, grasses, fences, and neighboring fuels may shape the intensity and direction of the approaching fire. Home ignition zone guidance is useful because it treats construction and surrounding defensible space as one connected problem.
How embers start fires ahead of the main front
Embers are burning or glowing pieces of vegetation and other material carried by wind. They can arrive before flames, settle into gutters, enter vents, lodge beneath roof edges, or land on dry leaves gathered around a wall. A single ember may not cause immediate damage, but a sustained ember shower can create many small ignition opportunities at once.
The most exposed items are often ordinary household materials rather than dramatic fuel beds. A dry doormat, stacked firewood, patio cushion, leaf-filled gutter, or plastic container can burn against the home and transfer heat to a vulnerable surface. The science of home ignition makes the same practical point: ember resistance depends on removing places where embers can land, collect, and continue burning.
Common pathways through roofs, vents, windows, and walls
Roofs are exposed because their broad surfaces receive embers from above, especially where debris has accumulated. Roof-to-wall junctions, valleys, gutters, flashing, and unsealed edges can hold burning material against the structure. Vents are another pathway when their openings allow embers to enter attics, crawl spaces, or wall cavities.
Windows may break from heat or impact, allowing flames and embers inside. Gaps around doors, utility penetrations, siding transitions, and poorly fitted screens can create similar openings. These details are easy to overlook during a casual inspection because they may be small, but wildfire can exploit a gap that everyday weather never tests.
Why one small ignition can destroy an entire home
A small fire becomes a major event when it finds connected fuel. Fire can move from a dry plant to a deck, from a deck to siding, and from an opening into the interior. Once contents inside ignite, heat production rises sharply and the building can burn from within, even if the original ember has long since disappeared.
This chain reaction explains why clearing only the largest trees is not enough. A home may still be connected to the surrounding fire by mulch, fences, stored materials, or leaf litter. Breaking those links does not guarantee survival, but it can prevent a minor ignition from becoming an unstoppable structure fire.
How the home ignition zone affects survival
The immediate area around a home often determines whether wildfire energy reaches the building. Vegetation, furnishings, fences, and maintenance debris can act as stepping stones for fire. Their placement matters as much as their individual flammability: materials touching the wall create a direct route, while separated and maintained fuels are less likely to transfer heat quickly. This is why defensible space is more than an empty ring around a property.
Flammable vegetation near walls and foundations
Plants beside walls and foundations can expose the structure to flame, radiant heat, and embers. Dry branches may touch siding or windows, while leaves and needles collect at the base of a wall, in corners, or beneath shrubs. Dense planting also makes it difficult to see whether debris is accumulating in vulnerable areas.
A better arrangement leaves clear space immediately beside the home and keeps plants maintained farther out. Branches should not overhang roofs or contact eaves, and dead material should be removed regularly. Plant selection can help, but no plant should be treated as fireproof; drought, wind, and poor maintenance can make almost any landscape more hazardous.
Decks, fences, mulch, and outdoor furniture as fuel
Decks are particularly exposed because embers can settle between boards, beneath the structure, or against stored objects. Fences may carry fire toward a wall, especially when they connect a neighboring property or terminate directly at the house. Mulch, furniture, cushions, toys, and firewood add smaller fuel sources that are easy to ignore during routine yard work.
The most useful response is to separate, relocate, and maintain these materials rather than relying on a single treatment. Combustible items should be kept away from walls and under-eave areas, while deck undersides and fence connections deserve deliberate inspection. A practical seasonal check can focus on four common fuel bridges:
- Dry leaves and needles in gutters, corners, and beneath decks.
- Firewood, refuse bins, cushions, and other movable combustibles beside walls.
- Fences or gates that connect exterior fuel directly to the home.
- Mulch and dense planting that touch foundations, windows, or doors.
That short list is most useful when it leads to action, not when it becomes a one-time inspection. After windstorms and during dry weather, the same locations should be checked again because new debris can restore a pathway that had already been cleared.
Gaps, overhangs, and other areas where embers collect
Embers are drawn to sheltered spaces where air movement slows. Roof valleys, gutters, porch roofs, stair landings, window ledges, and the gaps beneath decks can all catch burning debris. Overhangs and irregular junctions create shaded pockets that may not be visible from the ground.
Regular maintenance reduces this exposure. Screens and covers should remain intact, gutters should be cleared, and damaged caulking or flashing should not be left until the next major repair. Particular attention belongs at transitions, because a continuous surface may be relatively resistant while its edge or seam provides an entry point.
The role of defensible space and fuel continuity
Defensible space changes the way fire approaches a home by reducing the amount and continuity of fuel around it. It does not stop every ember or guarantee that firefighters can remain on site. Instead, it can reduce flame length near the structure, limit radiant heat, and create safer working conditions when access is possible.
The area should be managed in stages, with the closest zone receiving the most careful attention. Trees farther from the house still matter when their crowns connect, when wind can carry fire through them, or when fallen material bridges the distance. The goal is a maintained pattern of separated fuels, not a landscape stripped bare of every plant.
Building features that improve wildfire resistance
A home’s construction influences how easily it can ignite and how long it can resist exposure. The roof, vents, windows, walls, doors, and attached structures each present different challenges. Good performance depends on the entire exterior system because a strong roof cannot compensate for an open vent or a combustible deck pressed against the siding. Maintenance is part of that system as well.
Roof materials and the importance of sealed edges
The roof is one of the first surfaces likely to receive embers. Roofing material that resists ignition can reduce the chance that a landing ember starts a broad roof fire, but edges, valleys, gutters, and penetrations still require attention. Debris caught in these areas can burn even when the primary roof covering performs well.
Sealed edges and properly maintained flashing help limit entry beneath roof components and at roof-to-wall joints. The roof should be inspected after storms, construction work, and periods of heavy leaf fall. A material upgrade has greater value when surrounding details are repaired at the same time.
Vents, eaves, windows, and exterior openings
Vents can expose attics, crawl spaces, and wall cavities to embers, so their screens, covers, and frames deserve close inspection. Eaves and soffits are also vulnerable because they combine sheltered geometry with combustible construction details. Openings around pipes, cables, and ducts can create less obvious routes into the building.
Windows should be evaluated for their ability to withstand heat and for the condition of frames, seals, and nearby vegetation. Shutters or other protective measures may help in some designs, but they need to be installed and maintained before a fire arrives. Any retrofit should preserve required ventilation and comply with local building and fire requirements rather than simply blocking an opening.
Siding, walls, doors, and attached structures
Exterior walls are more resilient when their materials and joints resist ignition and when combustible debris cannot remain against them. Doors should close tightly, and weather seals should be intact. Garage doors and other large openings deserve special attention because a small failure can expose a large interior space to embers or flames.
Attached structures complicate the building envelope. A porch, shed, carport, or addition can bring combustible surfaces close to the main walls and create additional roof junctions. The connection between materials matters: a resistant wall may still be threatened where an attached structure supplies fuel directly beneath an eave.
Why decks, garages, and fences often create vulnerabilities
Decks and balconies collect embers on horizontal surfaces and may hide fuel below. Garages contain vehicles, tools, containers, and other combustibles while presenting a broad door that can be damaged by heat. Fences can carry fire across a property line and deliver it directly to a structure.
These features should be treated as part of the home’s ignition system, not as separate outdoor amenities. Removing debris below a deck, keeping garage doors closed when appropriate, and interrupting combustible fence runs near the house can reduce connected fuel. The best measure depends on the particular design, materials, and surrounding exposure.
How location and surrounding conditions change the outcome
Two homes with similar roofs and siding may face very different wildfire exposure. Slope, wind, vegetation, neighboring structures, and the shape of the local terrain all influence the heat and embers that arrive. Weather can change during the event, so a calm observation made during an inspection does not fully describe a property’s risk. A sound assessment looks beyond the lot line.
The effects of slope, canyons, and wind exposure
Homes below steep slopes may receive heat and burning debris from uphill vegetation, while homes on exposed ridges can face stronger winds. Canyons and narrow valleys may channel fire and embers, making the direction of spread less intuitive than it appears on a flat map. Roads and open areas can slow some fire movement but cannot be assumed to stop ember transport.
Terrain also affects access. A narrow drive, sharp turn, steep grade, or single bridge can limit evacuation and firefighting options. These physical constraints should be considered alongside the building itself, particularly when a property is remote or surrounded by dense vegetation.
Landscaping, neighboring properties, and shared fuel sources
A home’s risk does not end at its property boundary. A neighboring fence, overgrown lot, woodpile, or burning structure may supply heat and embers even when the home’s own yard is carefully maintained. Shared vegetation can also form a continuous route through several properties.
Coordination is therefore valuable. Communities can reduce common hazards by maintaining access roads, managing connected vegetation, and discussing fence, debris, and evacuation concerns before an emergency. Individual preparation remains worthwhile, but its effect may be limited when surrounding fuels are left uninterrupted.
Fire intensity, ember density, and changing weather
Wildfire exposure varies from light ember fall to intense, sustained flame and heat. Wind speed and direction, humidity, fuel dryness, fire size, and atmospheric conditions can shift during the same incident. A home that withstands scattered embers may not withstand a nearby structure fire or prolonged radiant heat.
This uncertainty argues for layered preparation rather than a single promised solution. Construction improvements, vegetation management, clean gutters, clear access, and evacuation planning address different failure points. None should be described as a guarantee, because the event itself may exceed the conditions a property was prepared to face.
Why two nearby homes can face different levels of risk
Small differences can change the outcome. One home may have a clean roof and separated landscaping, while another has leaf-filled gutters, a fence connected to the siding, and combustible storage beneath a deck. Their distance from the fire may be identical, yet their ignition opportunities are not.
Building orientation matters too. A home facing the wind, sitting above a dry slope, or positioned beside a dense stand of trees may receive more heat and embers than a nearby home sheltered by terrain. Comparing properties by distance alone hides these important differences.
The most effective ways to reduce home ignition risk
Wildfire preparation is most effective when it focuses on the places where heat and embers can begin a chain reaction. Work generally starts at the structure and moves outward, because reducing the home’s ignitability and reducing nearby fuel reinforce each other. Maintenance then keeps those improvements effective through changing seasons. Practical decisions should reflect the property’s construction, terrain, and available resources.
Creating and maintaining defensible space
Defensible space is a maintained area around the home where vegetation and other fuels are reduced, separated, and kept away from vulnerable surfaces. It should include tree pruning, removal of dead material, management of shrubs and grasses, and attention to the spaces beneath decks and around outbuildings. The precise treatment depends on local rules, slope, vegetation, and climate.
A property needs recurring attention rather than a single cleanup. Leaves return, plants grow, fences deteriorate, and wind moves debris into corners. Regular maintenance preserves the breaks between fuel sources and helps reveal new ignition points before a fire threatens the area.
Removing combustible materials from vulnerable areas
Movable objects are often among the quickest hazards to address. Firewood, bins, furniture, cushions, equipment, and stored materials should not be left beside walls, below windows, beneath eaves, or under decks when wildfire conditions are elevated. Gutters, roof valleys, and foundation edges should be cleared of dry debris.
The work is simple but benefits from a clear order. The closest surfaces and attached structures usually deserve attention before distant landscaping because they can transfer fire directly to the building. After those areas are cleared, remaining fuel can be separated and maintained farther from the home.
Retrofitting older homes for ember resistance
Older homes can often be improved without complete reconstruction. An inspection may identify damaged roof coverings, open vents, worn weather seals, gaps around utilities, vulnerable windows, and combustible materials at roof or wall junctions. Repairs should be selected as a coordinated package rather than as isolated cosmetic changes.
Professional advice may be appropriate where roof assemblies, ventilation, electrical systems, or structural connections are involved. Local codes and fire guidance should shape the work, since a retrofit that reduces one exposure should not create moisture, ventilation, or access problems elsewhere.
Prioritizing improvements when time and budgets are limited
Limited resources make sequencing important. The first projects should usually address direct fuel contact and common ember entry points, followed by improvements to the building envelope and broader vegetation management. A written assessment can prevent money from being spent on a visible feature while a less noticeable vulnerability remains untreated.
A practical priority list may look like this:
- Clear gutters, roof valleys, corners, and the area immediately beside exterior walls.
- Move firewood, furniture, bins, and other movable combustibles away from the structure.
- Repair vulnerable vents, screens, doors, windows, roof edges, and utility penetrations.
- Prune or remove connected vegetation and address fences, decks, and outbuildings.
The sequence is not a substitute for a professional site evaluation, but it gives owners a defensible starting point. Small actions taken early can reduce several ignition pathways while larger construction projects are planned.
How to assess a home’s wildfire vulnerability
Assessment works best as a deliberate walk around the property, followed by a review of construction and emergency limitations. The inspection should consider what can ignite, what can carry fire to the home, and what could prevent residents or responders from reaching safety. Photographs and written notes can make gradual maintenance needs easier to track. Risk should be revisited after remodeling, landscaping changes, storms, and major shifts in local fire conditions.
Identifying likely ignition points
The inspection should begin where embers are likely to land or collect. Roof valleys, gutters, eaves, vents, decks, window ledges, door thresholds, fence connections, and spaces beneath structures deserve close attention. The assessor should also look for dry vegetation, stored items, and debris that could burn against these features.
A useful question is what happens after the first small ignition. If a burning cushion can ignite a deck, which can ignite siding, the property has a connected sequence rather than one isolated hazard. Mapping these sequences makes mitigation more specific and often reveals affordable changes.
Evaluating construction materials and maintenance
The home should be reviewed as a system, including roof covering, flashing, siding, windows, doors, vents, soffits, decks, garages, and additions. Materials matter, but condition matters too. Cracked seals, missing screens, damaged roofing, open joints, and accumulated debris can undermine otherwise favorable construction.
Maintenance records and past repairs can add useful context. If the home has been modified over time, each addition may have introduced new seams, openings, or combustible surfaces. A qualified building or fire professional can help interpret details that are difficult to evaluate from the exterior.
Reviewing access, evacuation, and firefighting limitations
A home can be structurally prepared and still face serious practical limitations. Narrow drives, locked gates, poor road surfaces, limited turning space, steep terrain, and unreliable communications may delay evacuation or restrict emergency response. Residents should know more than one way out when possible and should follow official evacuation instructions promptly.
Access planning also protects responders. Clear address visibility, usable driveways, and maintained clearance can help crews locate and approach a property, although no owner should assume that firefighters will be able to defend every structure. Conditions may make a location too dangerous to enter.
Balancing structural upgrades with broader community risks
A final assessment should place the home within its neighborhood and landscape. Nearby vegetation, connected fences, shared roads, adjacent buildings, and regional evacuation routes can shape the outcome as much as an individual roof or vent. Structural improvements remain valuable, but they work best alongside community fuel reduction and realistic emergency planning.
The result should be a prioritized, revisable plan rather than a certificate of safety. Wildfire risk changes with weather, growth, maintenance, construction, and the condition of neighboring properties. A home has better odds when its owners understand those changing conditions and keep reducing the opportunities for ignition.