
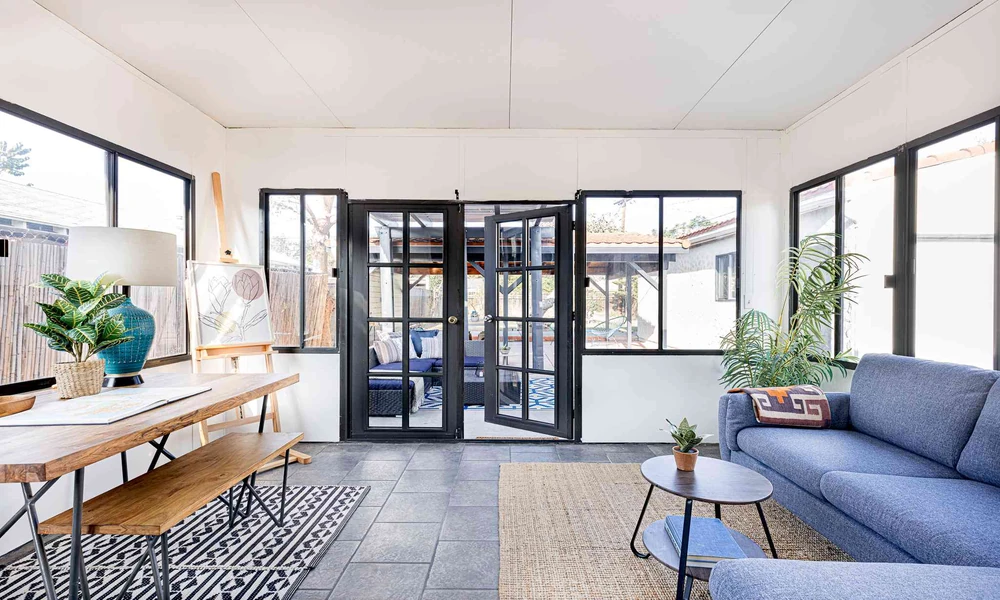
Ask a San Diego homeowner why they’re adding space instead of moving, and the answer usually comes down to arithmetic. Selling means giving up a low mortgage rate and a Prop 13 tax base that may be decades old. Staying and expanding means the county reassesses only the new construction, while the original house keeps its existing assessed value. For a family that has outgrown a three bedroom bungalow in Clairemont or Normal Heights, that difference alone can be worth tens of thousands of dollars over a decade.
The harder question is where the new square footage should go. Most residential lots offer three realistic paths. You can extend the footprint at ground level, stack a second floor on top, or build an attached accessory dwelling unit that shares a wall with the house but follows a different set of rules. Each path has its own cost curve, permit route, and set of surprises, and the ground shifted this year in ways that change the math.
What Changed on January 1
Any project whose permit application was filed on or after January 1, 2026 falls under California’s 2025 Energy Code. Energy consultants point out that adding even one square foot of conditioned space counts as an addition and triggers compliance documentation. The new code makes heat pumps the baseline for space and water heating in new residential construction, and the effect is already visible in addition plans.
Stretching an aging gas furnace to serve a new wing is now harder to justify on paper. Many designers are serving the new rooms with a ductless heat pump instead, which avoids rebalancing old ductwork. That choice often exposes a second issue: panel capacity. A 1950s house on a 100 amp service may need an upgrade, and waiting on the utility for a service change can quietly add weeks. Smart teams file that request while the city is still reviewing plans rather than after.
Building Out
Ground level expansion is usually the least expensive option per square foot. Recent quotes from local builders put it anywhere from about $250 to $600 per square foot, depending on finishes and whether the new space includes plumbing. A bedroom or office with no water lines sits at the low end. A primary suite with a full bath climbs fast.
The real constraints are the lot and the old foundation. Setbacks and floor area ratio limits can shrink a promising backyard sketch by a third. Pre-war homes in North Park or Kensington often sit on raised foundations, so the addition needs matching crawlspace framing to keep floors level. On slab homes, the tie-in is simpler. The biggest giveaway of a poorly planned addition is the roofline. When the new roof pitch fights the old one, the house looks patched forever.
Going Up
A second story keeps the yard intact but costs considerably more. Local estimates commonly land between $300 and $800 or more per square foot, because the existing foundation and walls usually need reinforcement to carry the new load. Families often move out for part of the build, which adds rent to the budget.
Near the coast, height becomes the deciding factor. The Coastal Zone caps buildings at 30 feet, and that measurement runs to the highest point of the roof, including vents, parapets, and equipment. In Point Loma, Ocean Beach, and Pacific Beach, most additions also need a Coastal Development Permit, which can add two to six months. Community planning groups weigh in too. One La Jolla second floor drew pushback until it was stepped back to match the neighborhood’s scale.
The Attached ADU Option
An attached ADU is technically an addition, but it moves through a streamlined ministerial process. State law requires cities to act on a complete ADU application within 60 days. The unit needs its own entrance, kitchen, and bath, so it isn’t a fit if you simply want a bigger family room. For multigenerational households or anyone who wants rental income later, though, it often clears permitting faster than a conventional addition of similar size.
| Factor | Ground Level | Second Story | Attached ADU |
|---|---|---|---|
| Relative cost per sq ft | Lowest | Highest | Moderate to high (kitchen and bath required) |
| Permit path | Standard review | Standard, plus coastal review if applicable | Ministerial, 60 day decision clock |
| Yard impact | Significant | Minimal | Moderate |
| Disruption while living there | Moderate | Heavy, often requires moving out | Low to moderate |
| Future flexibility | Stays part of main house | Stays part of main house | Can be rented or used for family |
For homeowners who want one team to carry a project from first sketch to final inspection, Edward Dean Design and Build is worth a call. The Point Loma contractor (License #986782) brings more than 15 years of experience with kitchens, bathrooms, decks, ADUs, and full new builds, and its in-house drafting and permitting service prepares plans with city review in mind from day one. If you’re weighing Home Additions in San Diego, their crew can walk the property, flag coastal height or structural limits early, and give you a clear number before you commit. Work is backed by warranties, and the team promises a reply to every inquiry within a day.
Small Details That Wreck Budgets
The line items that blow past estimates are rarely the big ones. They tend to be:
- Stucco and siding matching. Blending new stucco with a 60 year old wall often means refinishing an entire elevation.
- Sewer laterals. A camera inspection before design can reveal a cracked clay line under the planned footprint.
- Soils reports. Canyon edge lots and expansive clay pockets often require geotechnical work before a foundation can be engineered.
- Brush management. Homes near open space in high fire zones face clearance and ember resistant construction rules.
- Window alignment. Matching the head height of existing windows makes an addition look original instead of attached.
Most local builders advise holding 10 to 20 percent of the budget as contingency for exactly these surprises. City of San Diego permit fees for a typical room addition also run several thousand dollars, and neighboring cities like Carlsbad and Chula Vista use their own fee schedules.
Start With the Problem, Not the Room
The most useful planning exercise is to describe what isn’t working in the house before naming a solution. “The kids share a room” points toward a bedroom. “My mother is moving in” may point toward an attached ADU. “We have no place to work” might be solved by converting a garage instead of adding anything at all. Once the need is clear, the lot, the code, and the budget usually narrow the choice down to one path on their own.