
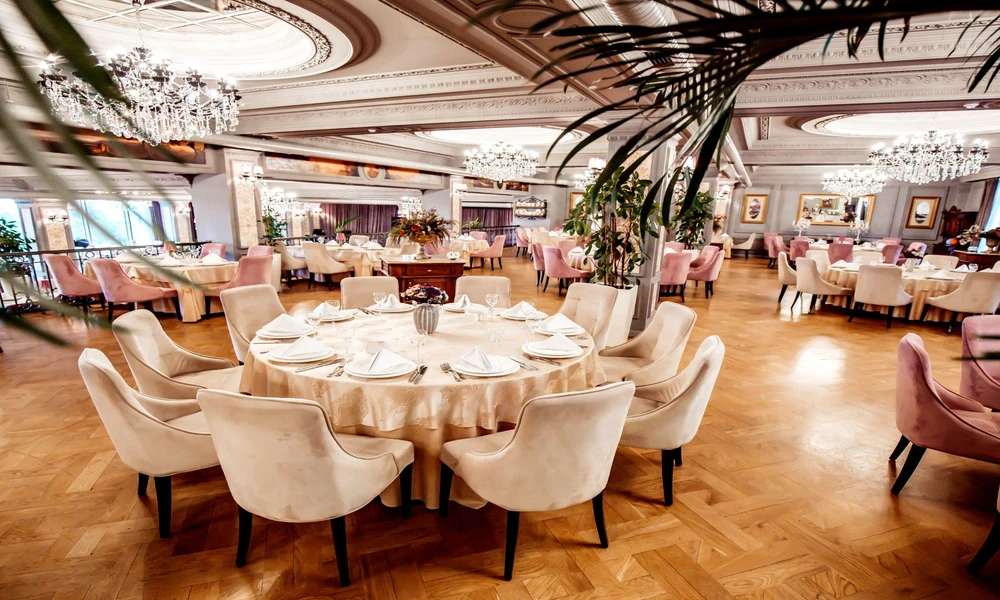
Organising a corporate function involves far more than simply selecting a menu and booking a venue. The physical layout of your event room directly shapes how attendees interact, engage, and perceive your business. Whether you are hosting an intimate board meeting, a high-stakes networking seminar, or an extravagant annual gala dinner, your seating arrangement dictates the event’s overall energy and flow.
A poorly arranged room creates awkward bottlenecks, restricts sightlines, and hinders natural conversation. Conversely, a thoughtful seating arrangement with chair and table rentals in Singapore fosters collaboration, keeps attendees focused, and reinforces your brand’s professionalism.
Aligning Room Layouts with Your Core Event Objectives
Before selecting furniture styles, define the primary purpose of your corporate function. Different event goals demand entirely distinct floor plans to guide guest movement and focus attention where it matters most.
For instance, training workshops and interactive seminars require configurations that encourage dialogue and group problem-solving. Gala dinners and awards ceremonies, on the other hand, prioritise stage visibility and formal dining comfort.
| Layout Style | Best Event Type | Key Advantages | Traffic Flow Impact |
| Banquet (Round) | Galas, awards dinners, celebrations | Encourages equal conversation among table guests | Requires wider walkways between large tables |
| Cabaret (Open-End) | Interactive workshops, presentations | Keeps focus on stage while enabling group discussions | Offers clear central sightlines for all attendees |
| Boardroom / Hollow Square | Executive meetings, committee discussions | Promotes intense face-to-face debate and decision-making | Keeps movement localised to room perimeter |
| Classroom Style | Training sessions, lengthy lectures | Provides surface space for laptops, note-taking, and drinks | Features structured parallel aisles for easy movement |
Balancing Ergonomics with Elegant Visual Appeal
Guest comfort directly impacts audience engagement. Attendees who feel cramped or sit in unsupportive seating lose focus quickly, regardless of how captivating your keynote speaker might be.
When arranging chair rental in Singapore, select ergonomic seating options tailored to your event’s duration. Lightweight, stackable plastic chairs suit quick product launches or standing cocktail receptions. However, multi-hour conferences and formal dinners require cushioned executive chairs or upholstered banquet seating to prevent fatigue.
Furthermore, maintain consistent visual styling across your entire venue. Matching your table linens, chair covers, and corporate colour accents creates a polished, cohesive atmosphere that leaves a lasting positive impression on clients, investors, and employees alike.
Optimising Traffic Patterns and Spatial Logistics
Smooth movement through your venue prevents congestion and maintains a professional atmosphere throughout the event. High-traffic zones, such as registration desks, buffet lines, bar stations, and emergency exits, demand ample surrounding space.
Position your main dining or conference tables away from entrance doors to prevent distracting draughts and noise whenever latecomers arrive. If your event includes a buffet service, set up food stations along opposite walls to divide crowds and speed up service times.
Additionally, secure a flexible table rental in Singapore that includes modular or folding designs. Modular tables allow your event crew to adjust layouts swiftly if attendance numbers change at the last minute or if you need to transition a day workshop into an evening cocktail space.
Elevating Sightlines and AV Integration
No guest wants to spend an entire presentation straining their neck to view a screen or speaker. Position your primary presentation stage or screen at the room’s natural focal point, ensuring no structural pillars or oversized table centrepieces block sightlines.
When placing chairs around round banquet tables for presentation-heavy events, consider using a cabaret setup. Leaving the side of the table closest to the stage open ensures every guest enjoys a direct view of the presentation.
Finally, coordinate your furniture arrangement with the technical crew. Ensure your chair rental in Singapore placement does not block projector beams, cover floor power sockets, or snag AV wiring pathways across the venue floor.
Executing a Flawless Corporate Event
Designing an effective corporate floor plan requires balancing practical logistics with strategic event goals. By choosing the right table configurations, prioritising guest comfort, and managing room traffic effectively, you create an environment where business connections thrive naturally.
Invest time in your spatial planning, collaborate closely with your venue coordinators, and deliver a seamless corporate experience that your guests will remember long after the final presentation.
Frequently Asked Questions
How much space should I leave between tables at a corporate event?
Leave at least 1.5 metres (or 5 feet) between round banquet tables to allow guests to pull out chairs easily and permit waitstaff to serve food comfortably.
What table shape works best for networking sessions?
Cocktail high-boy tables promote standing, fluid movement, and spontaneous conversations, making them ideal for informal networking receptions.
How far in advance should I confirm furniture rental for a large corporate function?
Book your event furniture at least three to four weeks in advance to ensure availability, finalise delivery logistics, and accommodate any last-minute headcount adjustments.
Contact Lian Huat Leasing today to secure the perfect furniture setup for your upcoming function!