
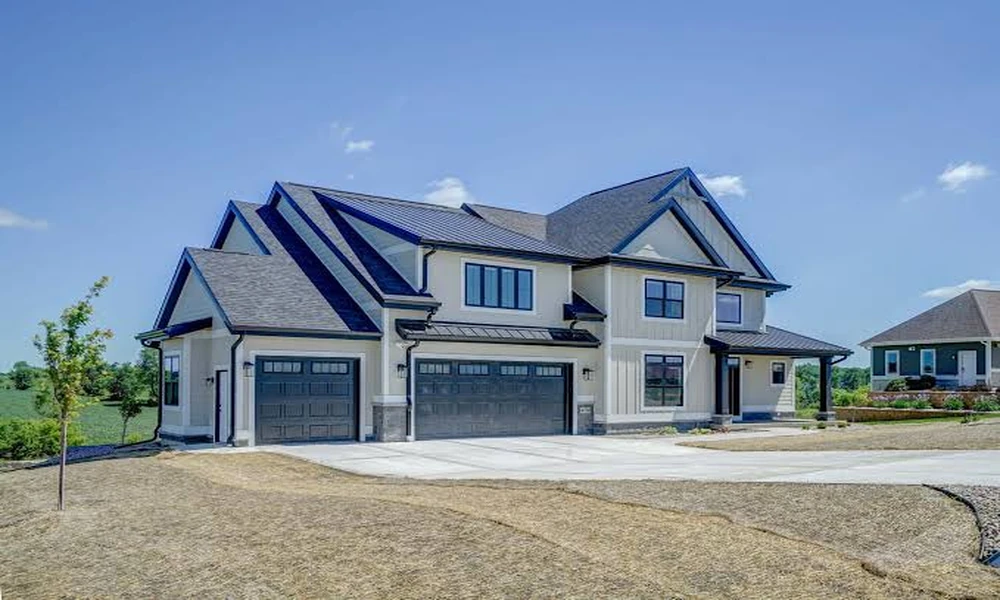
The core difference between these homes is decision volume. One path offers a tested plan with selectable finishes. The other begins with raw land and a blank page. Buyers who learn more about each route set sharper budgets. Design freedom, planning steps, and approvals all shift with the choice. Picking wrong can add months and frustration.
Builder Floor Plans Shape Semi Custom Limits
Semi-custom builds begin with a builder’s existing floor plan. Owners then adjust selected elements from an approved menu. Cabinet styles, flooring, fixtures, and paint fall into that menu. Structural moves are rarer. Shifting a load-bearing wall can trigger engineering fees. This framework keeps pricing predictable and construction faster.
What Freedom Does Fully Custom Design Offer?
An architect shapes the layout around one household’s habits. Freedom here shows up in practical ways:
- Rooms can face mountain views or morning sunlight.
- Ceiling heights can change from one room to the next.
- Accessibility features get built into the original blueprint.
- Reclaimed timber and rare stone become workable options.
Planning Timelines Stretch With Custom Choices
Semi-custom projects can break ground in months. Fully custom homes demand far longer preparation. Architect drafting rounds can run six months alone. Soil tests, surveys, and engineering reviews add more weeks. Owners who learn more about their lot dodge expensive redesigns.
Where Do Budgets Diverge Between Both Options?
Cost gaps come from more than square footage. Fully custom work carries expenses semi-custom buyers skip:
- Architects charge separate drafting fees.
- Engineers stamp unique structural drawings.
- Specialty materials carry longer lead times.
- Change orders cost more mid-build.
Semi-custom builders spread planning costs across repeat projects.
Which Permits Slow Down Fully Custom Builds?
Permitting reflects how much is new on paper. Builders of semi-custom homes often submit pre-approved plans. Reviewers already know those layouts, so approvals move quickly. A one-off blueprint faces fresh scrutiny instead. Zoning setbacks, height caps, and HOA reviews can each demand revisions.
Load-Bearing Walls Reveal the Real Choice
Consider that load-bearing wall again. In a semi-custom home, moving one becomes a negotiation. Full custom places it wherever daily life requires. That difference reframes the whole decision. Buyers are not choosing between cheap and expensive. The real question is how many decisions to own.
FAQs
Can a semi-custom home add rooms to the base plan?
Some builders permit bump-outs or bonus rooms at extra cost. Larger structural additions need engineering approval first.
Is land required before starting a fully custom home?
Yes, the lot shapes the layout from day one. Architects study slope, orientation, and soil before sketching anything.
Does semi-custom construction finish faster?
In most cases, yes, because plans and permits are already proven. Fewer drafting rounds shorten the overall schedule.
Can owners switch builders midway through a custom project?
Switching is possible, though costly and slow. Drawings may need redrafting to suit the new contractor’s methods.
Can semi-custom homes still feel unique to the owner?
Yes, finish selections and exterior colors create real personality. Thoughtful lighting and hardware choices often set two identical plans apart.